PROJECT OVERVIEW

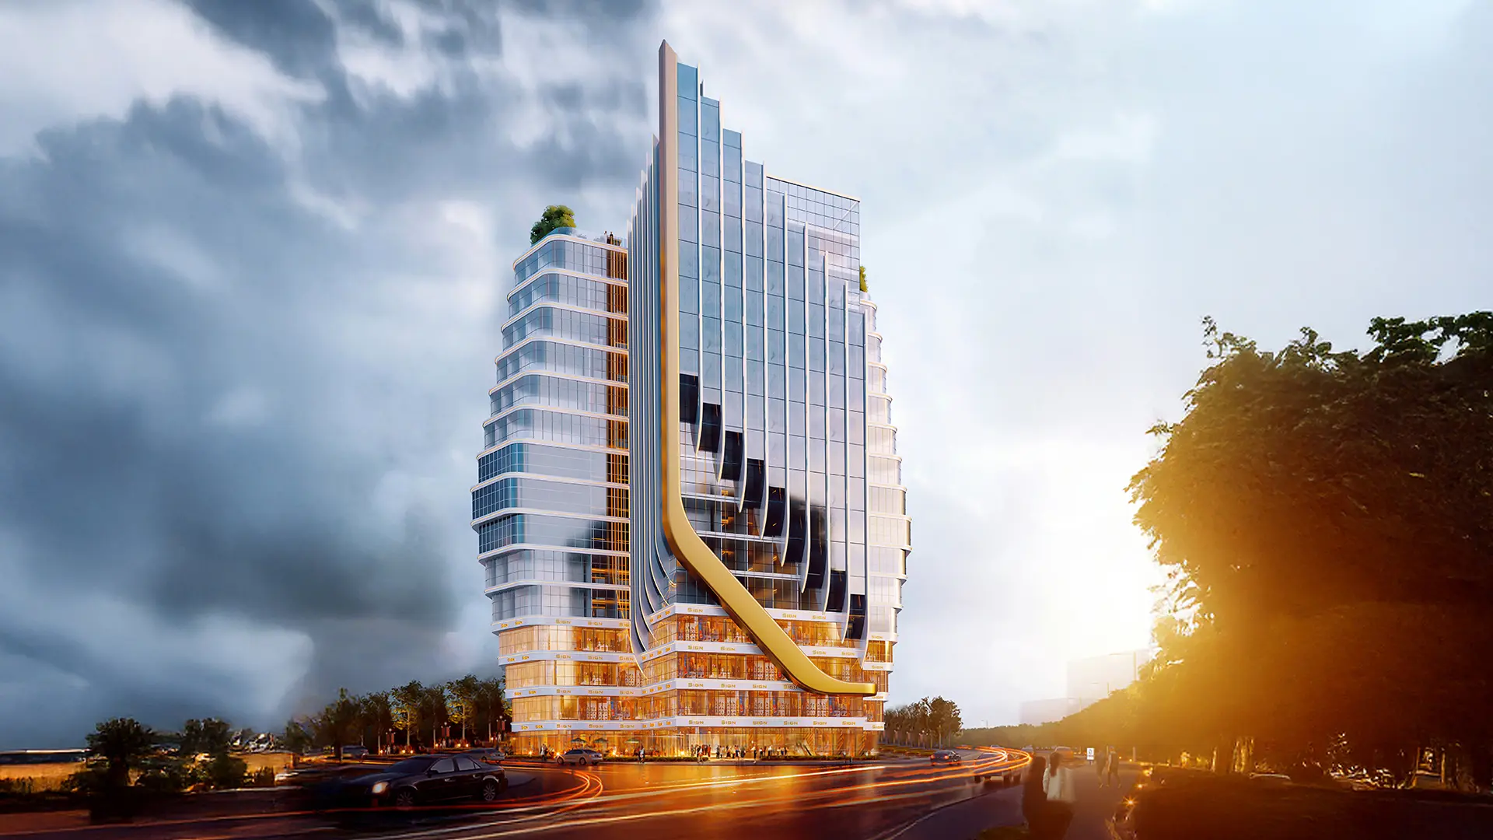
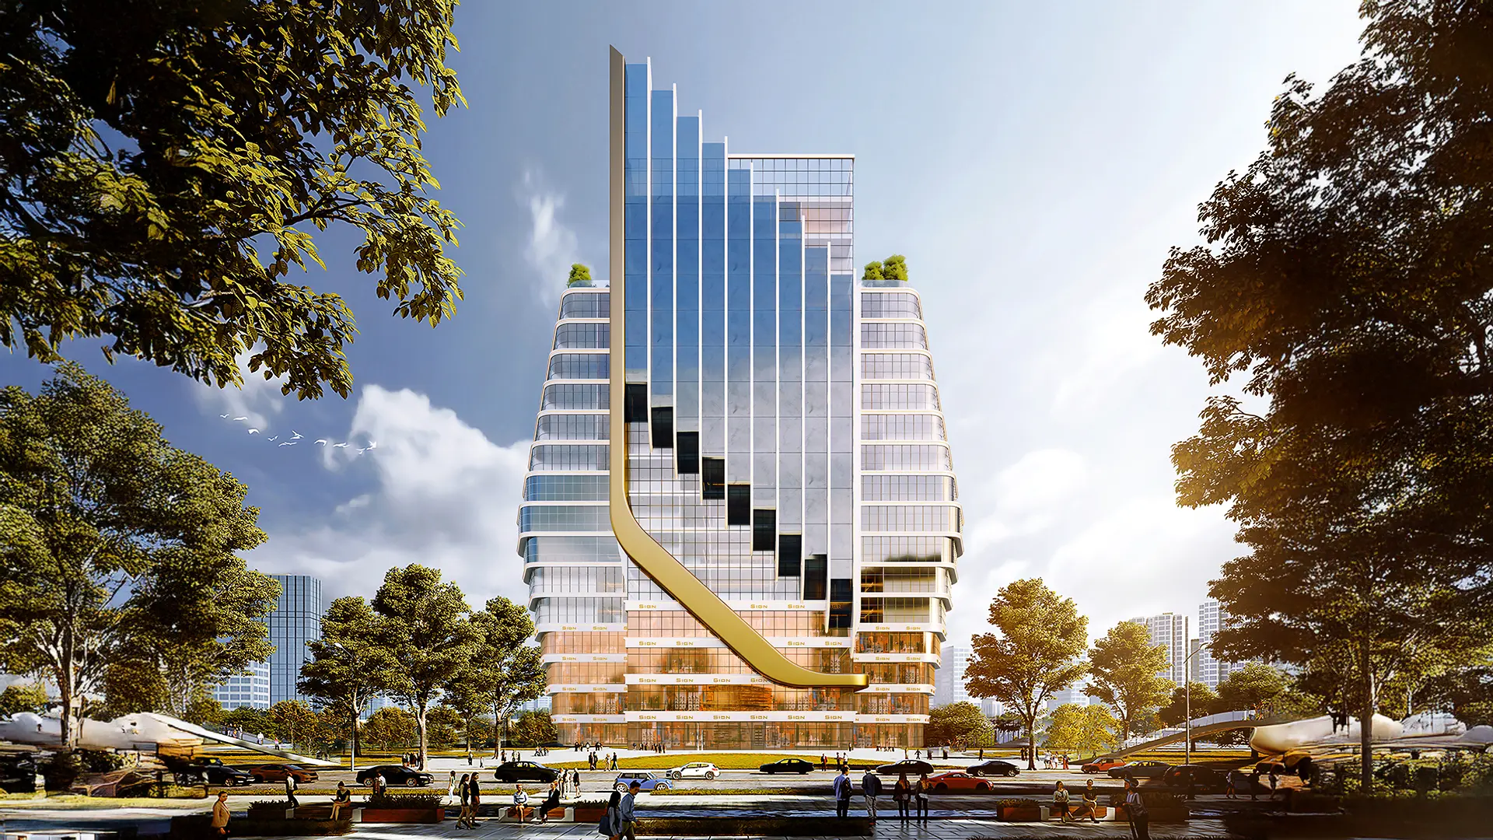
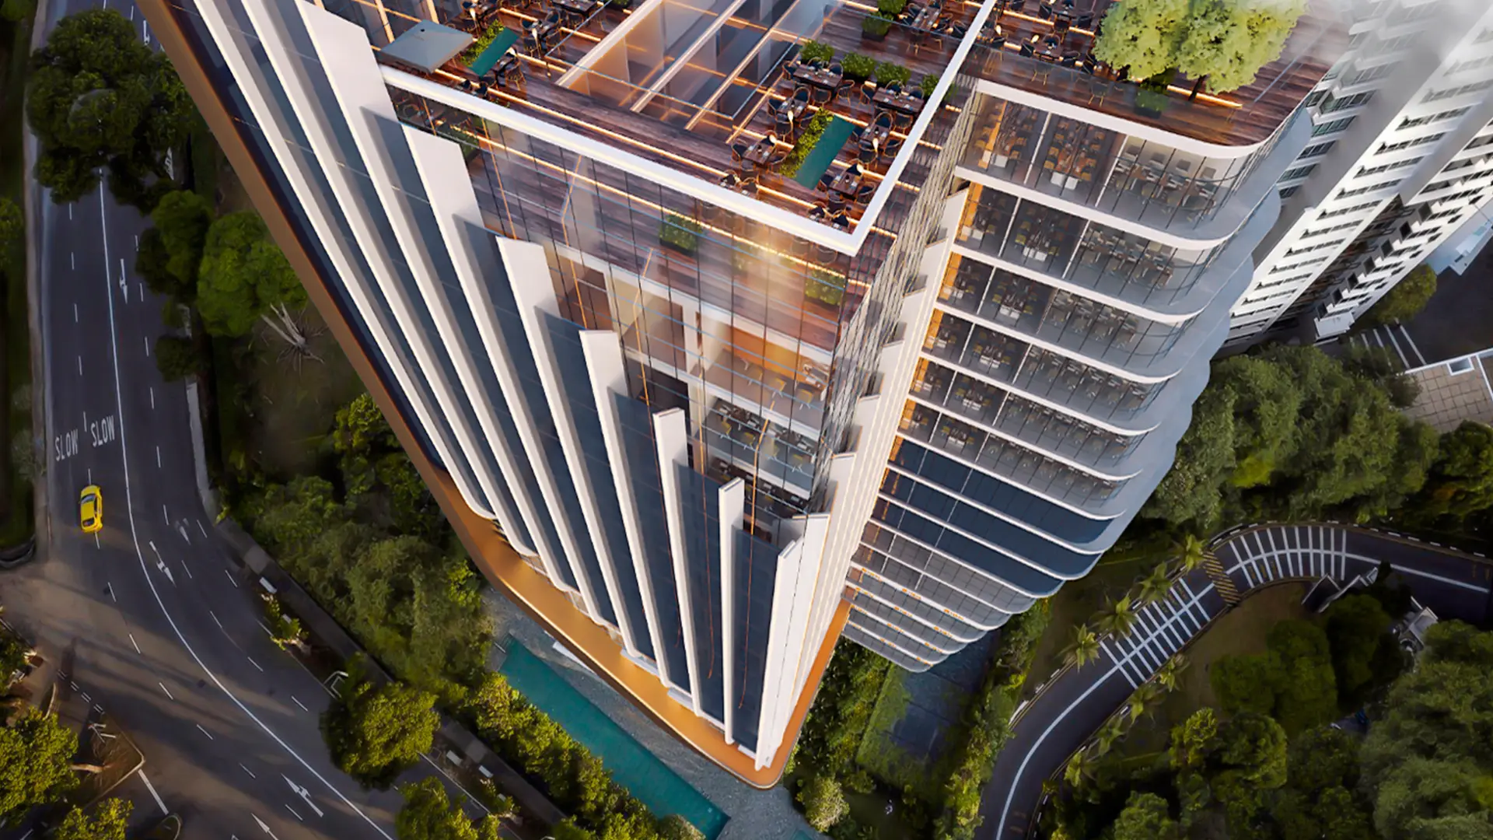
Trio V Tower is a mixed-use tower with ground + 14 floors, combining administrative, commercial, and medical spaces. 

DESIGN & AMENITIES

The tower offers functional, flexible spaces for business, lifestyle, and medical use, designed for comfort, privacy, and long-term value.

LOCATION & VIEWS

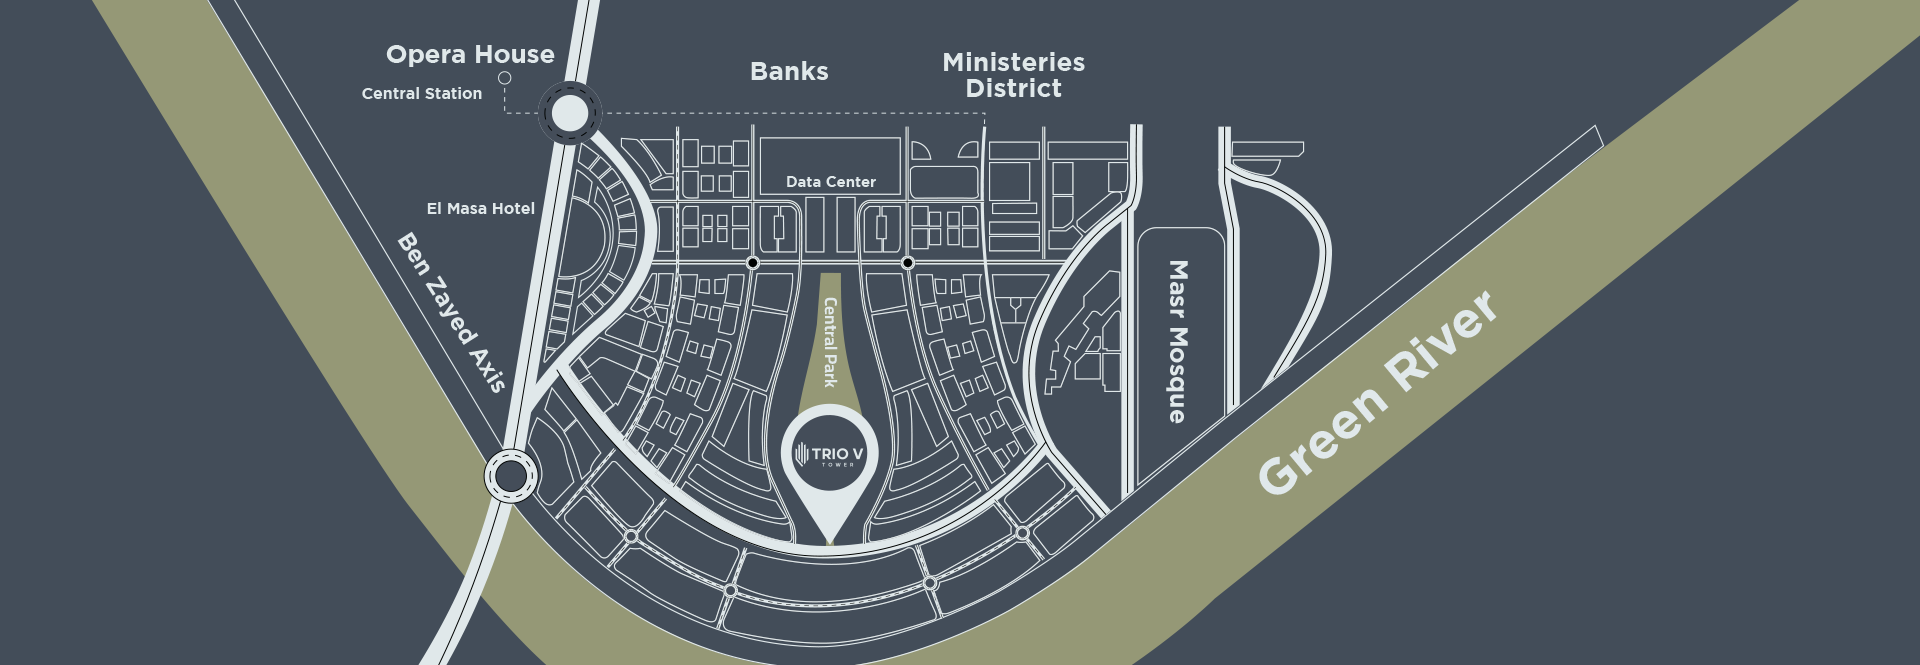
“Trio V” highlights its three prime view corridors and panoramic vistas of Central Park, Green River, and the main street frontage. 

Get Our Brochure

INSPIRE, BUILD & ELEVATE

Design and Master Plan

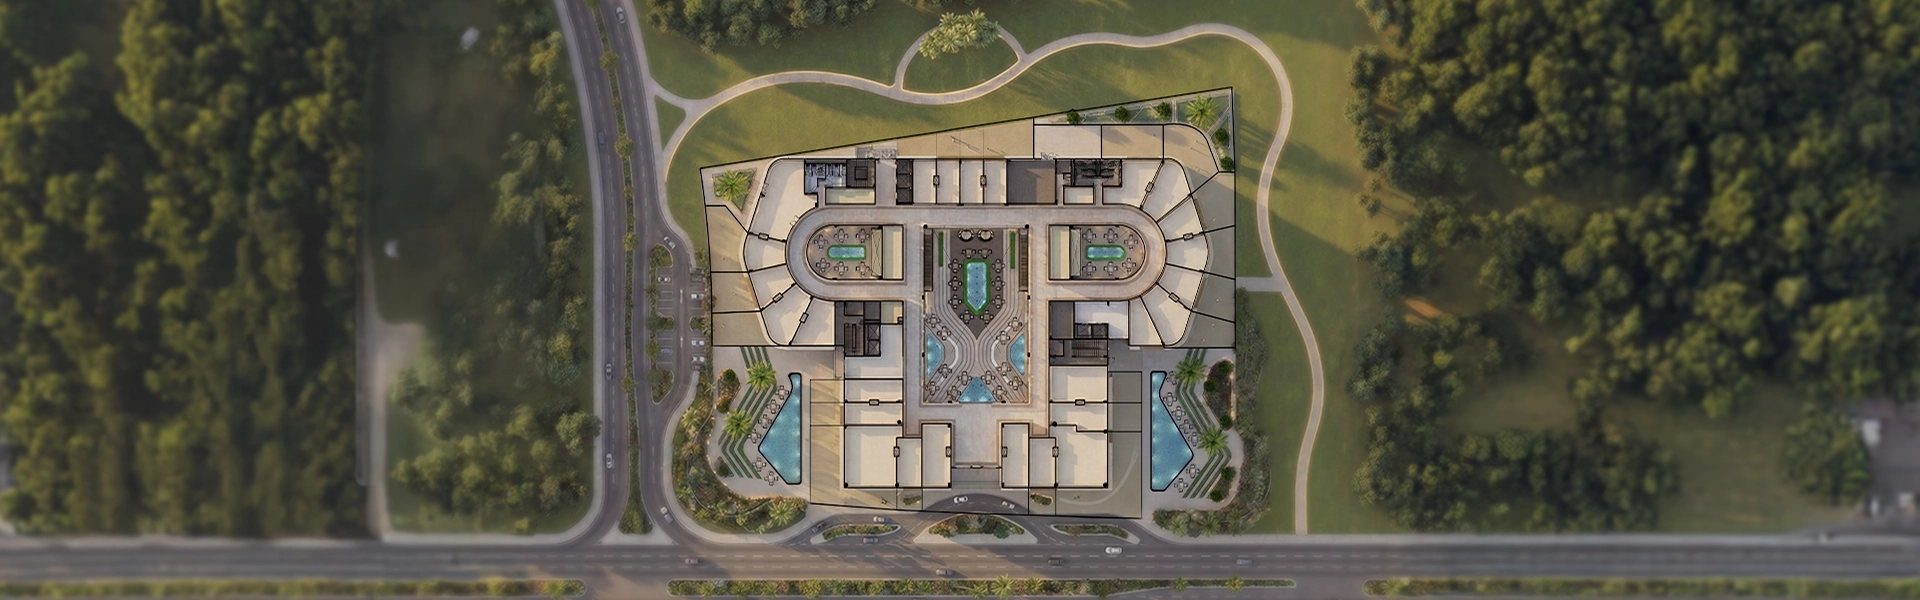
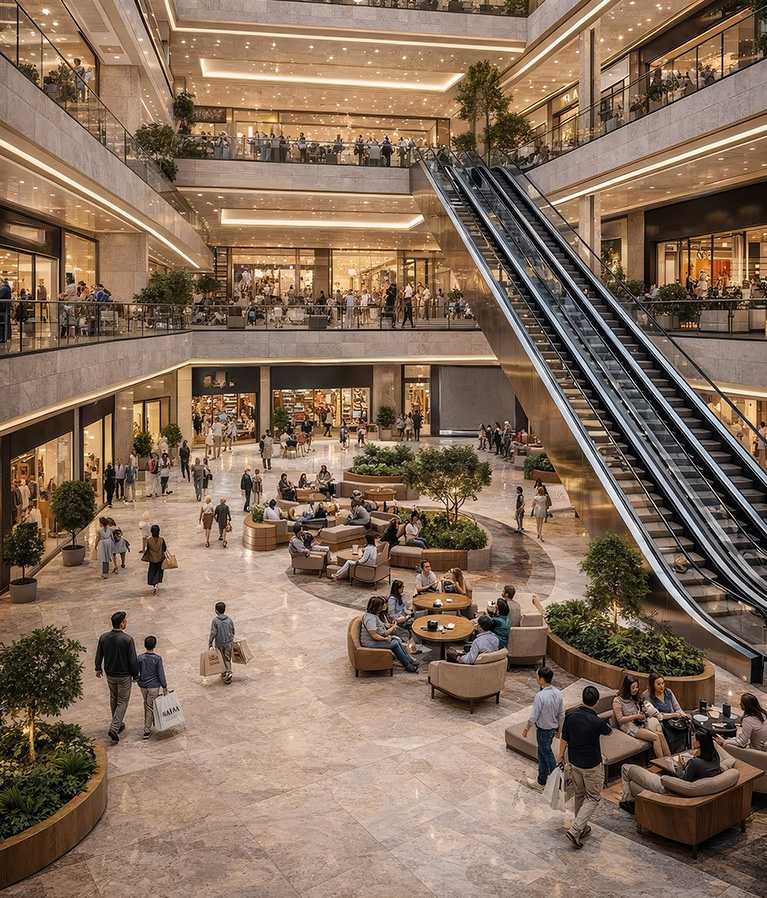
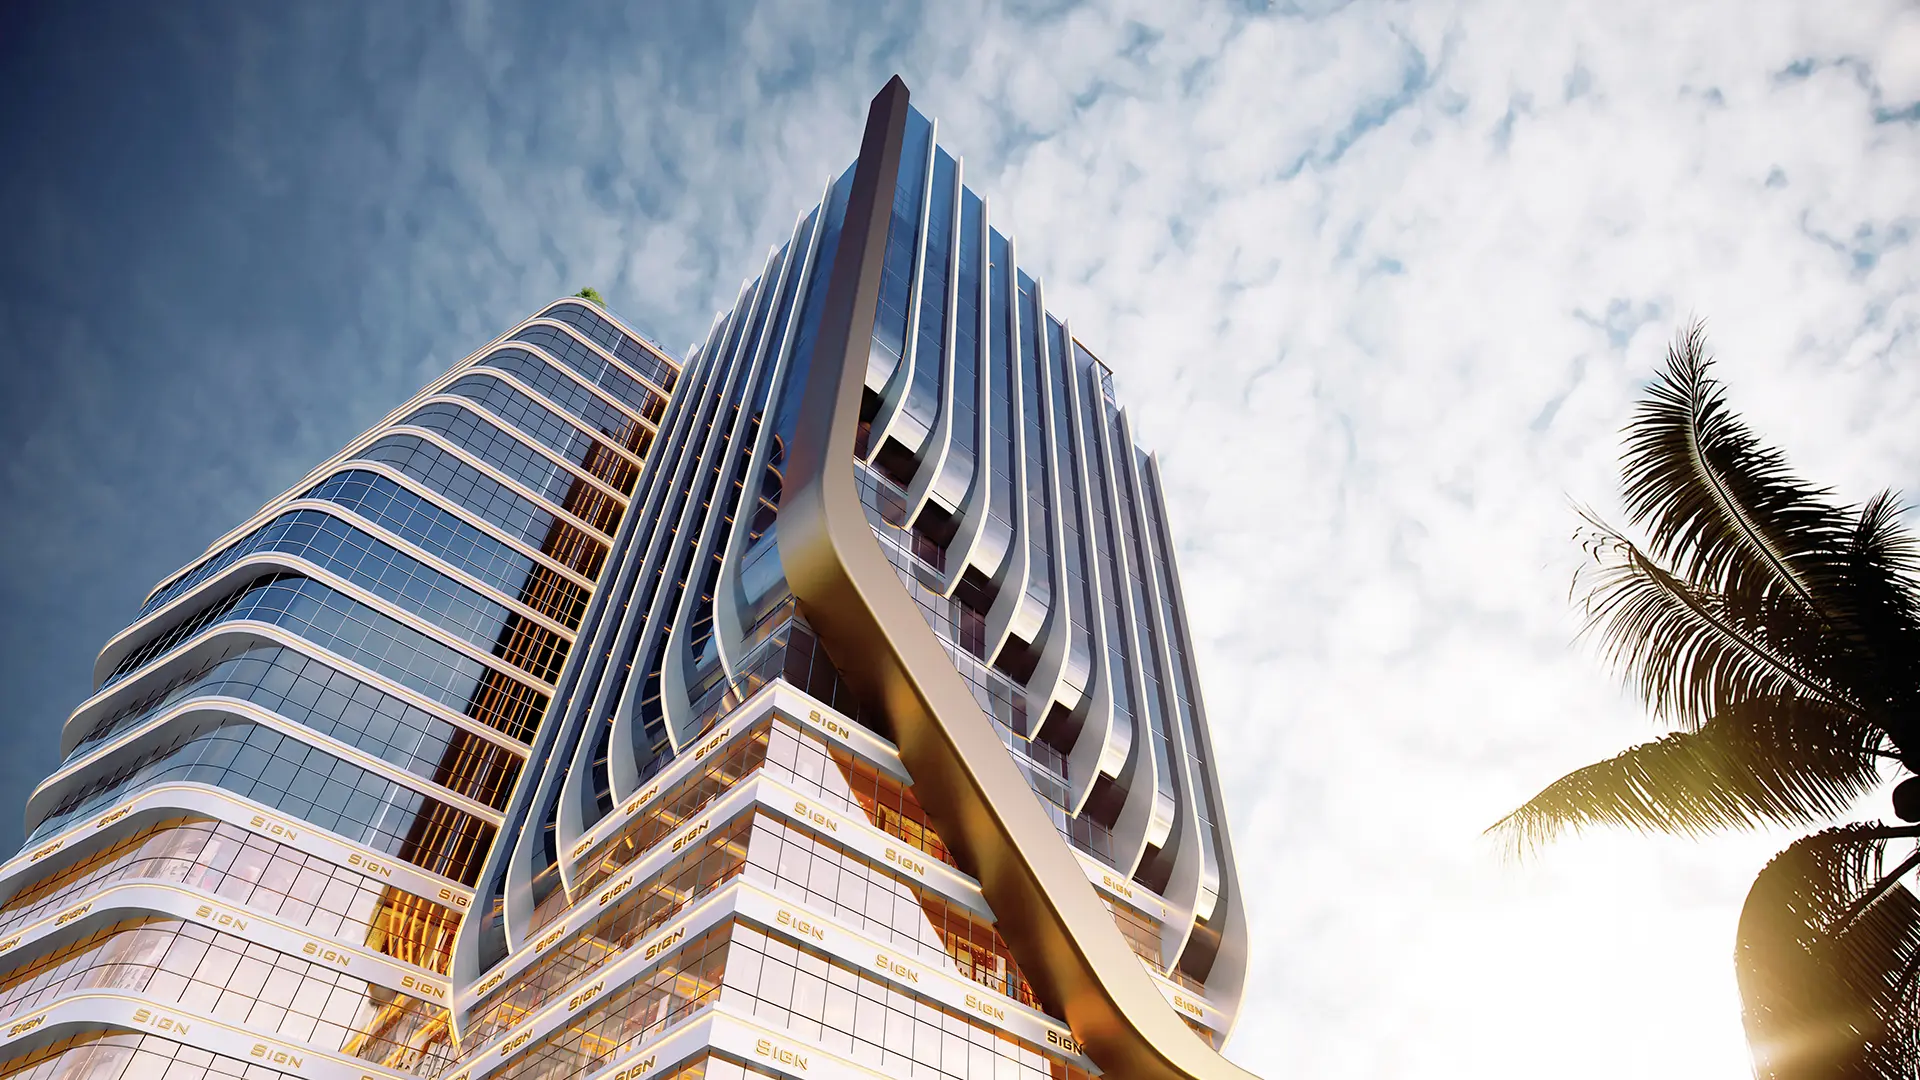
Trio V Tower spans 7,000 sqm, combining commercial, administrative, and medical spaces. It features a modern, glazed facade, integrated services, flexible offices, specialized medical facilities, and three elegant plazas, delivering a smart, functional, and vibrant environment for tenants and visitors.


At Trio V Tower, every feature is designed for convenience and well-being. From integrated safety systems and intelligent building management to accessible workspaces and premium commercial areas, everything comes together to create a seamless, modern environment for business, healthcare, and lifestyle.

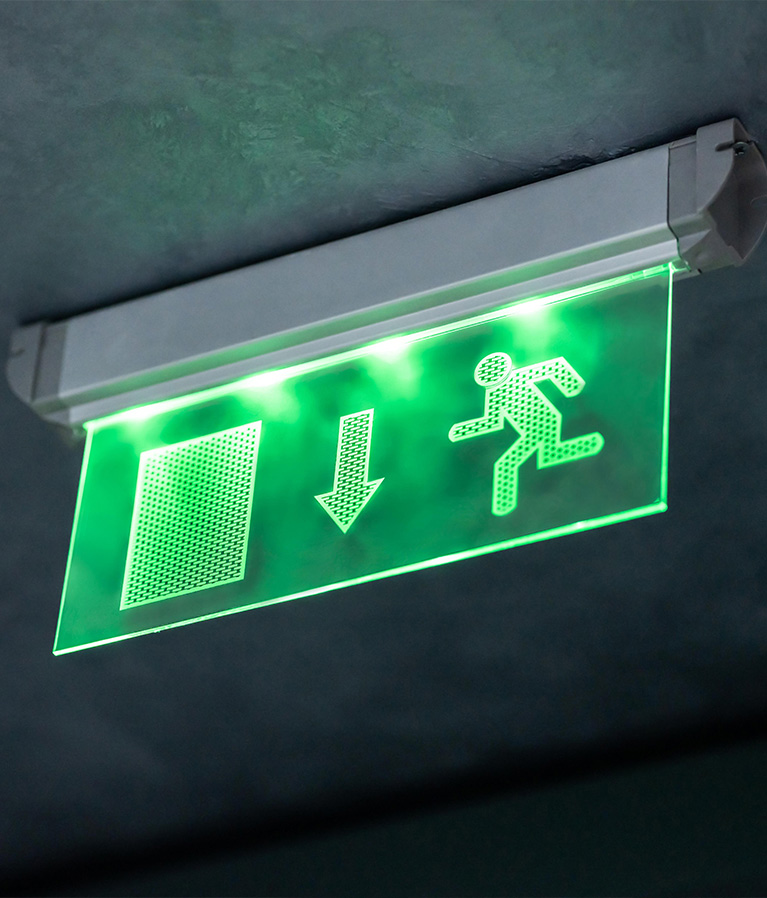
Equipped Emergency Slots

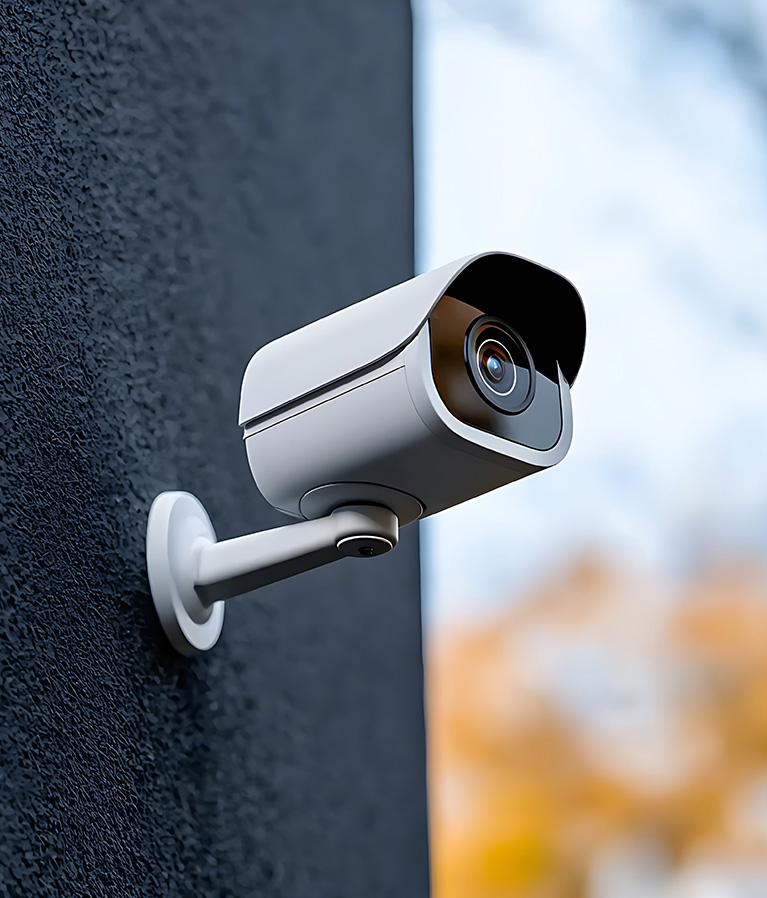
CCTV

Bikes Parking

Separated Entrance

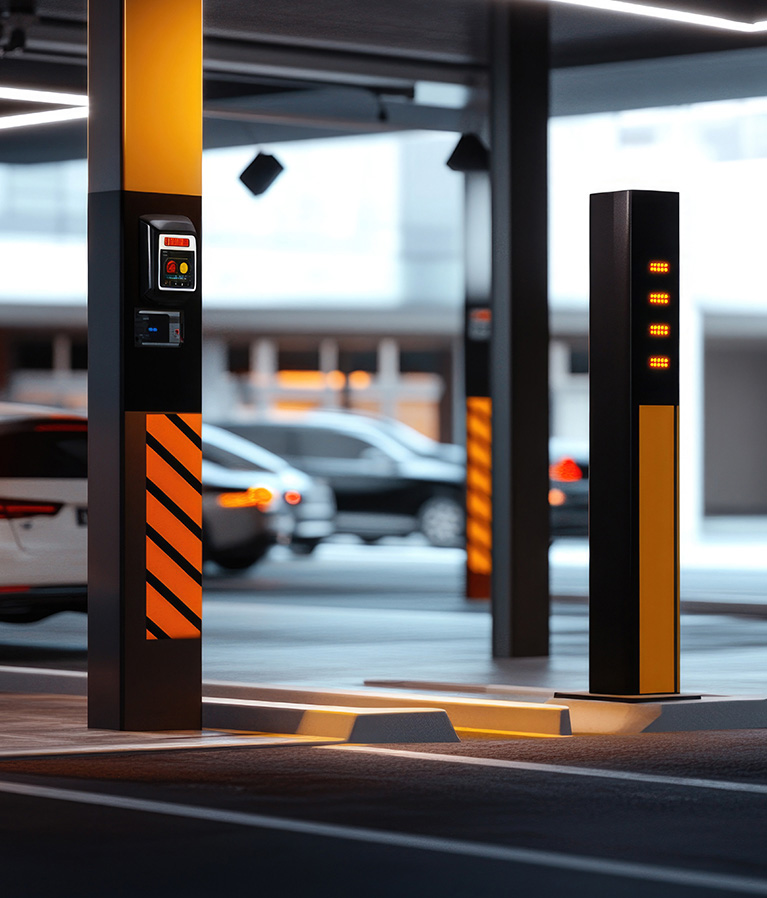
Electronic Parking Gates

Smart Parking System

Electric Car Charging

Meeting Room

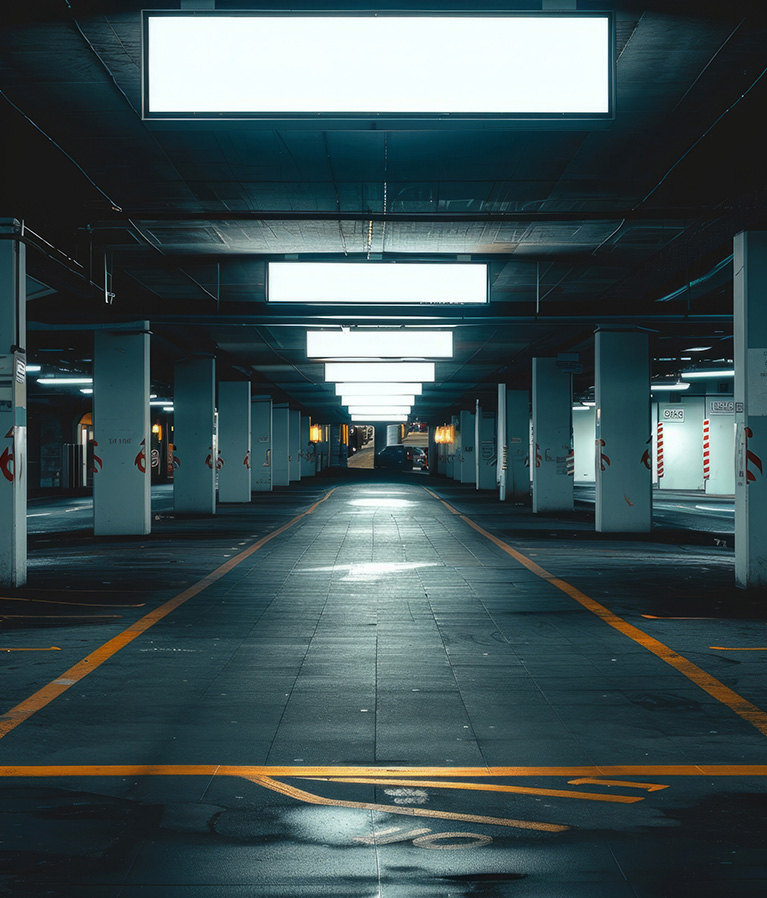
3 Basement Floors Parking

Direct Access from Parking to the Plaza

Basement

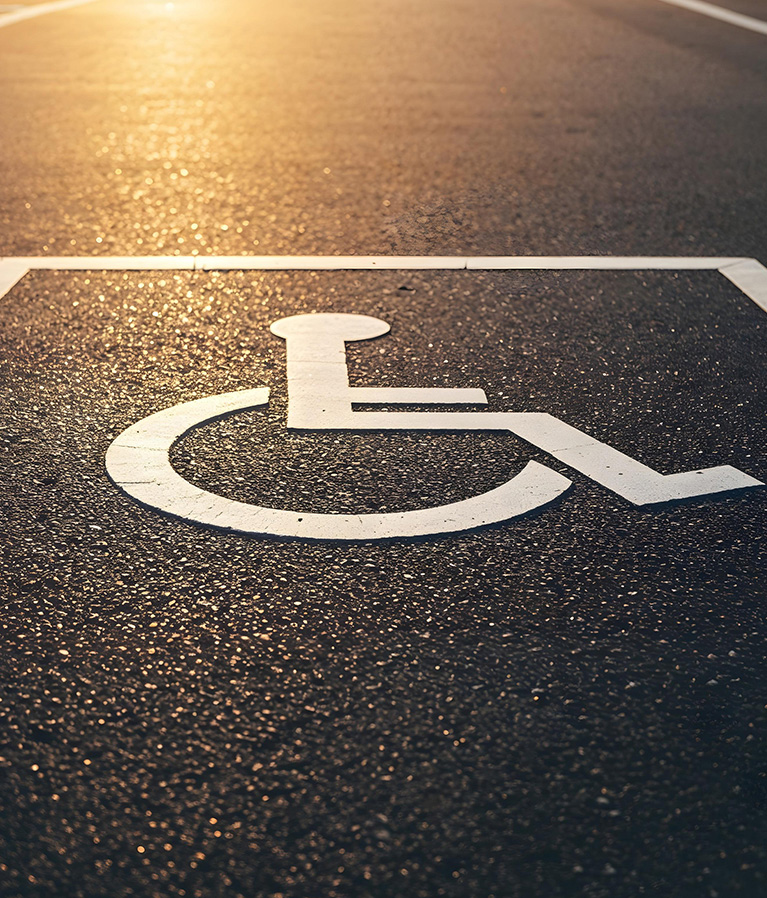
Special Need Facilities

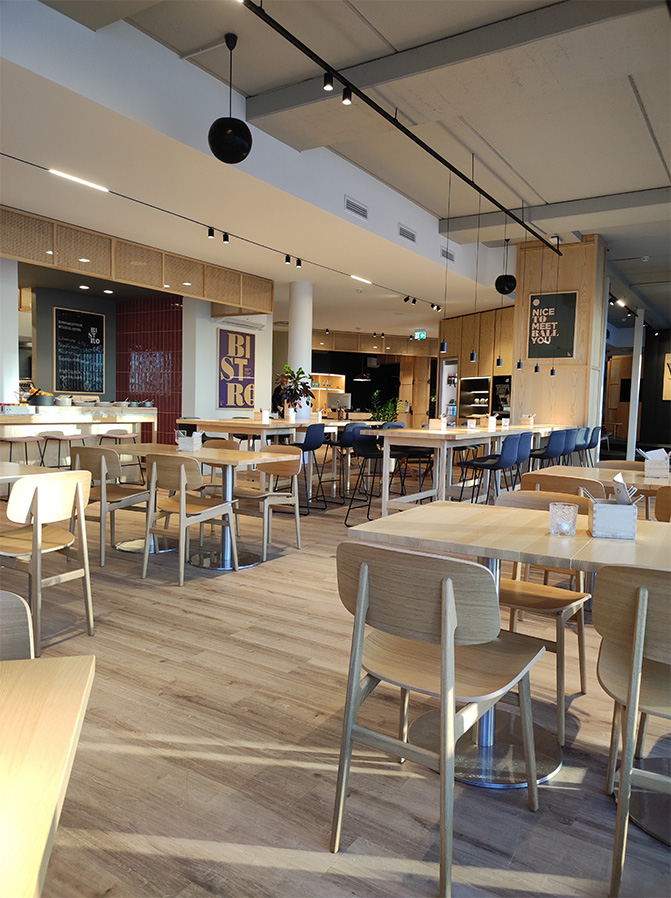
Food Court

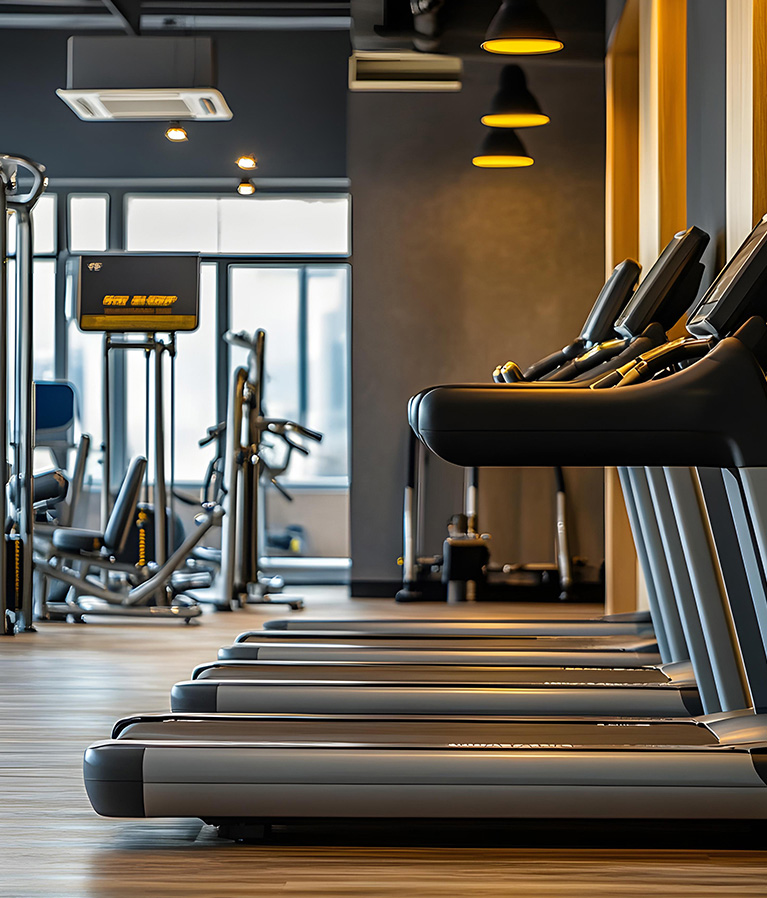
Gym

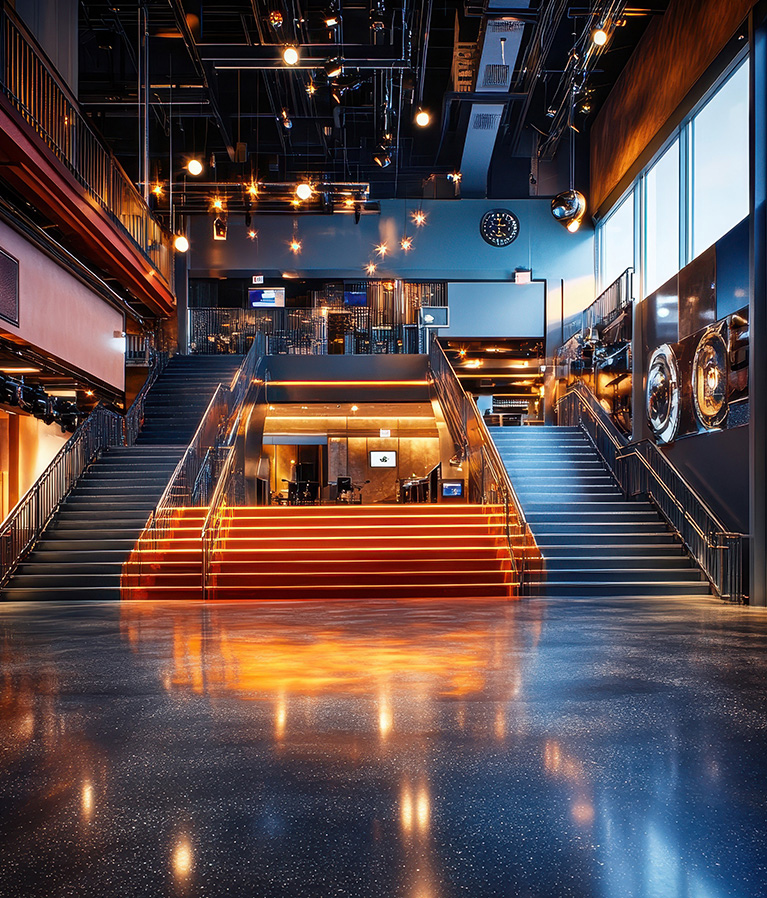
Sound & Light Smart System

VR Station

Mini Mart

Plazas & Sky Plaza

Lockers

The
Location

0

minutes from the Government and Ministries District

0

minutes from BEN ZAYED AXIS

0

minutes from EL MASA HOTEL

0

minutes from New Cairo

0

minutes from The New Capital Airport

Project Gallery